

Building Beside an Occupied Neighboring House: What Should You Clarify First?

Starting construction on an infill lot or within an established subdivision rarely happens in isolation. When building a house beside an occupied neighboring property, the central requirement is establishing formal, documented agreements before heavy machinery or site workers arrive. Specifically, you must clarify baseline structural conditions with a joint visual inspection, define engineering protections for boundary excavations, establish clear strategies for wall finishes and temporary access, set enforceable daily controls for dust and noise based on local rules, and assign unambiguous financial responsibility for resolving reported property damage.
Without these advance clarifications, standard construction milestones—such as digging foundation footings, erecting perimeter forms, and plastering tall exterior walls—frequently trigger tense disputes. An occupied house is someone's daily sanctuary, workplace, and major investment. Approaching your future neighbors with transparency, thorough planning, and written understandings prevents disputes from escalating into project delays, barangay hearings, or permanent community resentment.
Documenting Existing Property Conditions Before Groundbreak
The most effective defense against future disagreements is an objective record of how the neighboring property looks before any work touches your lot. Existing boundary fences, perimeter walls, concrete driveways, and exterior plaster often have pre-existing hairline settlement cracks, water stains, spalling concrete, or slight leanings. If these are not cataloged beforehand, any pre-existing flaw noticed by a neighbor during loud compaction or demolition work can quickly be blamed on your project.
Arrange a courteous walk-through inspection with the neighbor before mobilization. Walk the shared perimeter together and take high-resolution, date-stamped photographs and continuous video of all relevant elements:
The shared perimeter fence or retaining wall, noting any existing tilting, hollow-block cracks, or mortar separation.
Neighboring concrete slabs, carports, driveways, and perimeter drainage canals running adjacent to the boundary.
Exterior walls, window frames, parapets, and roof eaves of the neighboring house that face your property line.
Existing trees, garden beds, outdoor plumbing fixtures, or attached utilities mounted near the fence.
Compile these images into a simple shared folder or printed binder, and provide a duplicate copy to the homeowner along with a signed acknowledgment that both parties reviewed the baseline condition. Grounding this step on an accurate professional layout is critical; consulting Boundary and Topographic Surveys: What Should You Confirm Before Designing Your Home? helps confirm exact property corners so neither party disputes where your lot begins and their improvements end.

Documenting existing perimeter wall conditions establishes an objective baseline before heavy machinery mobilizes.
Excavation Near Property Lines and Boundary Soil Stability
Excavating for foundation footings, deep tie beams, or retaining structures right along a property line carries structural implications for adjacent land. If a neighboring structure or perimeter fence rests on shallow footings or unreinforced masonry, digging directly adjacent to it can undermine lateral earth pressure or cause soil loss under their footing.
Homeowners must never treat any excavation method—such as digging in short segments or bays—as an inherently safe substitute for engineered shoring. Short bays alone do not make unsupported digging safe; soil type, moisture content, surcharge loads from adjacent buildings, and existing wall conditions all dictate whether soil will stand or slough away. A qualified civil or structural engineer must inspect the site conditions, assess the neighbor's foundation type and depth where verifiable, determine excavation sequencing, and specify necessary temporary support, shoring, underpinning, groundwater controls, and movement monitoring.
Before excavation begins, establish an emergency protocol: if site workers, neighbors, or homeowners detect ground movement, soil slumping, fresh settlement, or new cracks forming in adjacent structures, all digging in that zone must halt immediately. The project structural engineer and supervising engineer must be contacted at once to evaluate stability and implement corrective shoring before any further work proceeds. In addition, soil conditions vary considerably across Philippine subdivisions. In areas with high groundwater tables, loose backfill, or sloping terrain, rainfall can quickly turn boundary trenches into scouring conduits. Checking the underlying site conditions through a proper ground study—an approach detailed in Soil Investigation Before Building a House: Does a Flat Lot Need One?—allows the structural engineer to specify appropriate sheet piling, shoring boards, or soil retaining measures before a backhoe cuts into the earth.
Negotiating Scaffolding, Wall Finishing, and Temporary Access
Many Philippine suburban homes feature firewall designs or narrow side setbacks to maximize interior floor space. Building right along or close to a property boundary requires an agreed strategy for construction, exterior plastering, weatherproofing, and future maintenance. While working from an adjacent lot makes conventional external plastering and scaffolding easier, accessing a neighbor's property is never guaranteed. If a neighbor declines access, or if entry is physically unfeasible, the design and construction team must establish a viable within-lot solution—such as pre-cast concrete panels, top-down sealant systems, specialized stay-in-place formwork, or modular interior-installed exterior cladding—that can be fully erected, sealed, and waterproofed without crossing the property line.
Where temporary neighboring access would offer the most practical construction path, never assume you or your trade workers have an automatic right to step across property lines, erect scaffolding on a neighbor's driveway, or rest staging ladders against their roof. Temporary access must be formally requested and clarified well in advance:
Define the footprint and duration: Explain exactly how many feet of their side setback or yard will be needed, where the scaffold posts will sit, and how many weeks the structure will remain in place.
Surface protection: Agree on protective measures, such as placing thick timber runners or plywood sheets under scaffold footings to avoid cracking decorative pavers, tiles, or driveway concrete.
Worker boundary rules: Establish clear expectations that workers must not roam freely through the neighbor's yard, peek into private windows, or use the neighbor's outdoor water taps and electrical outlets.
Security precautions: In multi-storey applications, scaffolding creates an elevated climbing path. Clarify how ladders will be secured, detached, or locked at the end of each shift so the neighbor's home security is never compromised.
Managing Dust, Airborne Debris, and Neighboring Daily Routines
Construction inherently produces airborne particulate matter, cement dust, and loose debris. When building a house beside an occupied neighboring property, uncontrolled dust directly disrupts daily living. It settles on parked vehicles, outdoor air-conditioning condenser units, freshly washed laundry hung on drying racks, and open patios, while posing health concerns for elderly residents, young children, or household pets.
Clarify specific containment standards with your builder prior to starting dirty phases such as demolition, block cutting, and masonry sanding. Dust and debris containment screening must be selected based on the specific work being performed and the prevailing site conditions. While mesh netting or specialized dust screens help arrest drifting mortar splatters and coarse dust, hanging solid sheeting or heavy tarpaulins from exterior scaffolding introduces substantial wind loads. In typical Philippine weather, sudden storm gusts or monsoon winds can exert tremendous lateral pressure on scaffold structures. Any scaffold-mounted enclosure or windbreak must be reviewed against the scaffold design, stability, and wall anchorage rather than hanging heavy tarpaulins without structural confirmation. For masonry work, wet-cutting concrete blocks or using localized dust-collection shrouds significantly reduces the plume of fine silica floating into neighboring air intakes.
Daily cleanliness agreements must also cover immediate site surroundings. If airborne dust coats a neighbor's car or solar panels, who washes them and how often? Agreeing that the site crew will perform a daily late-afternoon hose-down of shared boundary slabs, pathways, and common street frontage keeps neighborly patience intact through messy phases.

Permeable debris screening and wet-cutting tools reduce airborne cement dust while preventing dangerous wind resistance.
Regulating Noise Windows and Delivery Logistical Protocols
Loud power equipment, chipping hammers, generator rumble, and early-morning delivery trucks are primary sources of neighbor complaints. Construction hours are governed by municipal or city building regulations, local government unit (LGU) permits, and subdivision or homeowners' association (HOA) deed restrictions and guidelines. Before setting site schedules, confirm the specific work-hour windows, delivery restrictions, and quiet days enforced by your local authority and subdivision office.
Once those formal boundaries are established, homeowners can talk through practical courtesy arrangements with adjacent neighbors—such as avoiding particularly noisy activities during known rest periods or critical study hours—provided everyone understands that neighborly requests operate within, and cannot override or conflict with, official permit conditions and HOA rules.
Proactively discuss the general construction schedule with your neighbor before operations ramp up. Notify them at least 48 hours before exceptionally disruptive milestones, such as large-scale continuous transit-mixer concrete pours, mechanical earth compaction, or massive delivery truck unloadings that might temporarily block narrow subdivision streets.
Establish logistics protocols with your delivery and construction crew to prevent common neighborhood annoyances:
Construction vehicles and delivery trucks must not park across or obstruct neighboring driveways, gate paths, or mailbox access.
Staging of raw materials such as sand, gravel, and steel rebar must take place inside your lot lines or within designated, permitted roadside bays rather than spilling onto shared gutters.
Portable power generators, cement mixers, and vibrator engines should be situated away from the neighbor's primary bedroom or home-office windows whenever practical site choices permit.
Clarifying Responsibility and Repair Procedures for Reported Damage
Even with prudent engineering and careful site teams, unforeseen mishaps can occur. A falling formwork tie might crack a roof tile, deep compaction vibrations might widen a plaster seam, or rainwater runoff carrying site sediment might choke a shared boundary drainage pipe. The critical question is not whether incidents are theoretically possible, but how reported damages will be verified and resolved without rancor.
Clarify a standardized reporting and resolution chain between yourself, your builder, and the neighbor before work begins. The contract between you and your builder should specify that the contractor maintains all-risk builder insurance and bears explicit responsibility for repairing or compensating collateral damage caused by construction operations. When the neighbor notices an issue, the procedure should involve:
An immediate joint site inspection within 24 to 48 hours to examine the reported damage alongside the pre-construction photo log.
Determining whether the issue represents a fresh structural impact, superficial cosmetic damage, or a natural progression of pre-existing wear.
A clear, time-bound written agreement on whether the builder's specialty crew will repair the item to its original state or whether the neighbor prefers to engage their own tradesperson reimbursed directly by the contractor.
Homeowners weighing neighboring-property constraints before building a house beside an occupied neighboring property may want to discuss these boundary challenges through Zillvek Builders' Customised Design service, since customised home design should respond to the homeowner's real routines, comfort, protection, budget, and long-term use.
Aligning Boundary Decisions with Long-Term Living
Planning for neighboring property lines goes beyond the temporary inconvenience of active construction; it fundamentally shapes how both households will experience privacy, natural ventilation, and quiet enjoyment for decades to come. When you live wall-to-wall or setback-to-setback with another family, architectural choices made on paper directly influence day-to-day neighborly harmony.
Pay careful attention to the placement of high-intensity service equipment. Split-type air-conditioning outdoor condenser units, mechanical booster pumps, dirty kitchen exhaust hoods, and backup generators should not discharge hot air, greasy cooking vapors, or continuous motor vibrations directly toward a neighbor's bedroom window or outdoor dining lanai. Planning dedicated service corridors, recessed utility alcoves, and acoustic baffle walls preserves peaceful boundaries.
Similarly, review window sightlines, roof drainage outfalls, and second-floor balconies. Downspouts must connect directly into adequate ground-level drainage catch basins rather than discharging surface runoff across boundary walls, while high parapets or angled privacy screens can keep upper-level living areas naturally illuminated without producing intrusive views into neighboring private yards. By resolving boundary sensitivities through both design and site management, your new home enters the neighborhood as a welcome, respectful addition rather than a source of persistent friction.
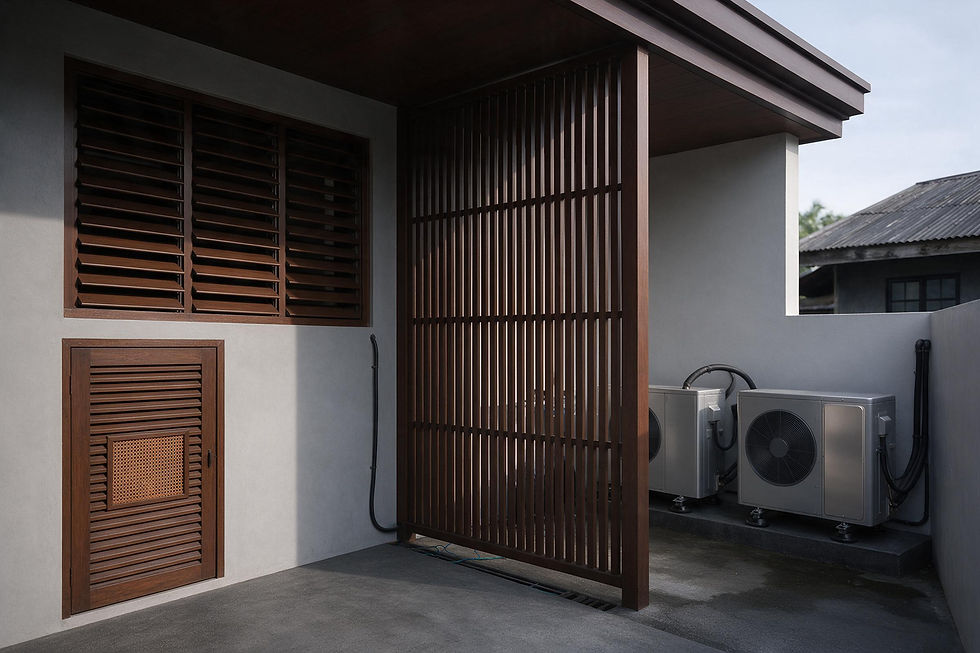
Thoughtfully positioned utility screens and angled window louvers protect privacy and quiet enjoyment for both households.



Comments