

Wall-Hung or Floor-Mounted Toilet: Which Fits Your Filipino Home?

For many Philippine homes, a well-chosen floor-mounted toilet with an exposed cistern remains a dependable, practical, and budget-conscious fixture. While floor mounting does not inherently dictate whether a cistern is exposed—floor-mounted back-to-wall pans can also connect to concealed cisterns—most homeowners comparing options are weighing a standard floor-mounted toilet with an exposed ceramic tank against a wall-hung toilet paired with an in-wall concealed cistern. A floor-mounted model rests directly on the finished floor or slab, connects to either floor or wall drainage depending on the model, and keeps its cistern accessible for straightforward servicing. In contrast, a wall-hung toilet elevates the bowl completely off the floor, presenting an uncluttered look and making floor cleaning effortless. However, it requires an engineered in-wall carrier, disciplined plumbing rough-ins, careful planning for concealed cistern access, and a higher overall installation budget.
Deciding between a wall-hung vs floor-mounted toilet Philippines homeowners will find, depends less on showroom styling and more on structural conditions, available clearances, maintenance expectations, and local availability of replacement components.
Structural Support, Anchorage, and Wall Construction
The fundamental mechanical distinction between these two fixtures lies in how user weight and fixture loads are transferred to the building structure.
A floor-mounted toilet rests directly on the floor substrate. User weight is transferred through the base of the porcelain pan into the floor finish and structural slab, while any fixing bolts or anchor points secure the bowl against shifting.
A wall-hung toilet, by comparison, cantilevers out from the wall. It depends entirely on an engineered steel carrier frame concealed behind the finished wall surface. Carrier designs vary: some systems require rigid bolting into a load-bearing masonry or reinforced concrete wall behind the unit, whereas self-supporting frames transfer the primary load directly downward into the structural floor slab through heavy-duty base plates, requiring the rear framing primarily for lateral stability.
In Philippine homebuilding, interior partition walls are frequently built using concrete hollow blocks (CHB). Standard non-load-bearing CHB walls, particularly four-inch partitions, cannot simply receive anchor bolts without proper structural preparation. Depending on the carrier system selected, builders may need to cast reinforced concrete stiffeners, build a dedicated structural ledge, or erect a steel stud support framework. Homeowners should always confirm the manufacturer's carrier dimensions, required anchorage methods, and the resulting finished-room clearances with their project engineer or architect before purchasing fixtures.

A concealed carrier frame transfers toilet loads directly into the floor slab and rear support structure.
Plumbing Outlets, Rough-In Coordination, and Substrate Requirements
A common misunderstanding is that floor mounting automatically dictates floor drainage, or that wall mounting is the only way to run waste through a wall. In reality, fixture mounting is distinct from the waste outlet configuration.
Floor-mounted toilets come in varied discharge formats. Many models feature an S-trap configuration designed for vertical discharge through a hole in the concrete floor slab. Others use a P-trap arrangement that discharges horizontally into a waste pipe through the wall. Floor-mounted models also feature different rough-in dimensions—commonly 300 millimetres from the finished wall to the centre of the floor drain for vertical outlets, though 200 mm, 250 mm, and 400 mm rough-in standards also exist in the market. Homeowners must verify the selected toilet model's exact rough-in dimensions, outlet type, and fastening details against the actual slab penetrations and plumbing lines.
Wall-hung bowls universally discharge horizontally into the concealed carrier's waste bend. The height and lateral alignment of this discharge pipe must be coordinated precisely during the plumbing rough-in phase, long before waterproofing and tiling begin. Once the carrier is encased and the wall tiled, adjusting a misplaced waste outlet or water supply connection is difficult and disruptive.
Concealed Cistern Servicing and Everyday Maintenance Access
Concealed cisterns raise valid maintenance questions for homeowners: what happens when a float valve clogs with sediment or an internal flush seal begins to leak?
In many concealed carrier systems, routine internal components—such as specific fill valves, flush mechanisms, or internal isolation stop valves—are designed to be reached and serviced through the opening behind the flush actuator plate, provided the manufacturer explicitly documents them as serviceable through that aperture. Unclipping the actuator plate reveals an access hatch intended to allow a technician to detach, inspect, or adjust those designated parts without disturbing surrounding tiles.
However, a system’s brand reputation alone does not establish its actual service-access arrangements. Homeowners should verify before purchase exactly which components can be removed through the access opening, confirm that the internal isolation valve is fully reachable with standard tools, review the required opening dimensions, and examine the manufacturer's step-by-step component-removal procedures.
Moreover, this opening has inherent boundaries. While routine internal valves may be designed for service through the front hatch on supported models, issues involving tank-body cracks, leaking supply pipe connections behind the framework, carrier shifting, or inaccessible in-wall drainage fittings may require cutting into the finished wall. Long-term reliability and serviceability depend on thoughtful model selection, adequate access provision, disciplined installation, and ready parts availability.
Homeowners weighing the balance between hidden utilities and convenient servicing may find it helpful to read Concealed Plumbing or Accessible Service Spaces: What Should Your Home Allow For? when planning service layouts.
By comparison, a floor-mounted toilet with an exposed cistern allows immediate inspection. Lifting the ceramic tank lid provides full view of the fill valve, flapper or flush tower, and water level. In areas reliant on deep-well water or municipal supplies with elevated mineral content, descaling or adjusting an exposed valve is visually straightforward and requires no specialized tools.
Bathroom Cleaning, Floor Maintenance, and Hygiene
Everyday hygiene is the primary operational reason homeowners consider wall-hung toilets. Philippine bathrooms frequently function as semi-wet spaces where bidet sprayers, handheld shower wands, and regular washing keep the floor damp.
A floor-mounted toilet creates a perimeter joint where the ceramic base meets the floor tile. This joint is typically finished with silicone, grout, or sealant. Over time, moisture, splash water, and household cleaning solutions can cause this junction to attract mildew, discolour, and collect dust. Mopping around the curved porcelain foot and cleaning the tight, shadowed gap between the rear of the tank and the wall requires getting down on hands and knees to scrub awkward corners.
A wall-hung toilet leaves the entire floor surface open underneath the bowl. A mop or squeegee sweeps cleanly from wall to drain without catching on sealant edges or porcelain contours. Eliminating floor-level caulking around the fixture base helps keep bathroom floors dry, fresh, and significantly faster to sanitize.
Replacement Parts, Brand Specifics, and Long-Term Sourcing
Toilets are long-term fixtures, but their internal rubber seals, fill mechanisms, and flush valves inevitably wear out over years of continuous use. Water quality in many Philippine subdivisions—ranging from hard water scale to fine sediment—can accelerate seal degradation.
Exposed cisterns on floor-mounted toilets offer straightforward access, but replacement parts are not universally identical across all brands. While many standard two-piece toilets use widely produced fill valves, flapper seals, and dual-flush assemblies, specific one-piece toilets and designer fixtures may require proprietary flush towers or specialized base gaskets. Homeowners should verify the availability of replacement valves, spare seals, and seat hinges for their chosen model rather than assuming any generic part will fit.
Wall-hung systems often introduce tighter constraints around component matching. The concealed cistern's internal fill valve, flush canister, pneumatic or mechanical linkages, and actuator plates are frequently model- or system-specific and should not be assumed to be interchangeable across different brands or even different product lines within the same brand. Actuator plates, for instance, often connect via proprietary mounting frames and push-rod mechanisms tailored to specific cistern bodies. Before committing to either a wall-hung carrier or an exposed-cistern toilet, homeowners should check exact replacement part numbers, verify manufacturer-approved compatibility, confirm local stock with distributors, and evaluate supplier support and replenishment lead times in the Philippines.

Confirming exact replacement part numbers and local distributor stock helps prevent maintenance delays.
Seat Height, User Comfort, and Everyday Ergonomics
Ergonomics and user comfort involve finished seat height, stable support, and household physical needs.
Because a wall-hung carrier is mounted to the structure before finishes are applied, the installer can adjust the frame height to establish the final rim height. However, comfort depends on the total finished height—measuring from the tiled floor to the top of the installed toilet seat, not merely the ceramic rim. A slightly higher seat position can reduce knee and hip flexion, which some adults appreciate, while a lower height may offer better foot support for shorter family members and children. Rather than assuming a single height suits everyone, households should test different seat heights to balance foot stability, natural posture, and ease of standing.
Floor-mounted toilets come with predetermined ceramic heights established at the factory. Standard models generally place the ceramic rim around 380 to 400 millimetres above the floor, while dedicated higher-profile models position the rim higher. Modifying the seat height of a floor-mounted unit requires selecting a taller model from the outset or adding a specialized raised seat attachment.
Regarding structural feel, user confidence can differ. Floor-mounted toilets convey an immediate sense of solid, ground-supported stability. For wall-hung installations, load capacity depends on the manufacturer's documented rating for the complete system and strict adherence to approved structural fastening guidelines. Homeowners should review the manufacturer's certified load ratings and ensure that framing and anchoring conform exactly to the manufacturer's technical specifications.
Total Installation Cost and Scope of Work
Comparing the budget of wall-hung and floor-mounted toilets requires looking past the price tag on the ceramic bowl itself. The complete installation scope involves hardware, auxiliary construction, waterproofing, and trade labour.
A standard floor-mounted toilet installation typically involves:
The integrated or two-piece toilet pan and cistern assembly
An appropriate wax ring or elastomeric floor flange gasket
Standard angle shut-off valve and flexible water supply hose
Standard drain connection aligned with the existing floor or wall outlet
Routine plumbing and setting labour
A wall-hung toilet installation involves an expanded scope:
The wall-hung porcelain bowl and compatible seat assembly
The engineered concealed carrier frame with built-in cistern
A matching flush actuator plate compatible with the carrier mechanism
Additional structural framing, masonry reinforcement, or studwork to support the carrier
Cement board, plaster, waterproofing, and tile cladding to build out the enclosure or plumbing ledge
Precise plumbing coordination to set accurate rough-in heights, level drain alignments, and soundproofing mats
Because of the concealed carrier, auxiliary framing materials, extra wall finishes, and the specialized labour required for accurate rough-in alignment, a wall-hung setup generally requires a substantially higher total budget than a comparable floor-mounted fixture. Homeowners managing construction budgets should request itemised quotations that include all carrier hardware, framing, tiling, and specialized labour before finalising fixture selections.
A homeowner weighing this decision may want to discuss it through Zillvek Builders' Customised Design service, since customised home design should respond to the household's routines, comfort, protection, budget, and long-term use.
Allocating Toilet Types Across Different Bathrooms
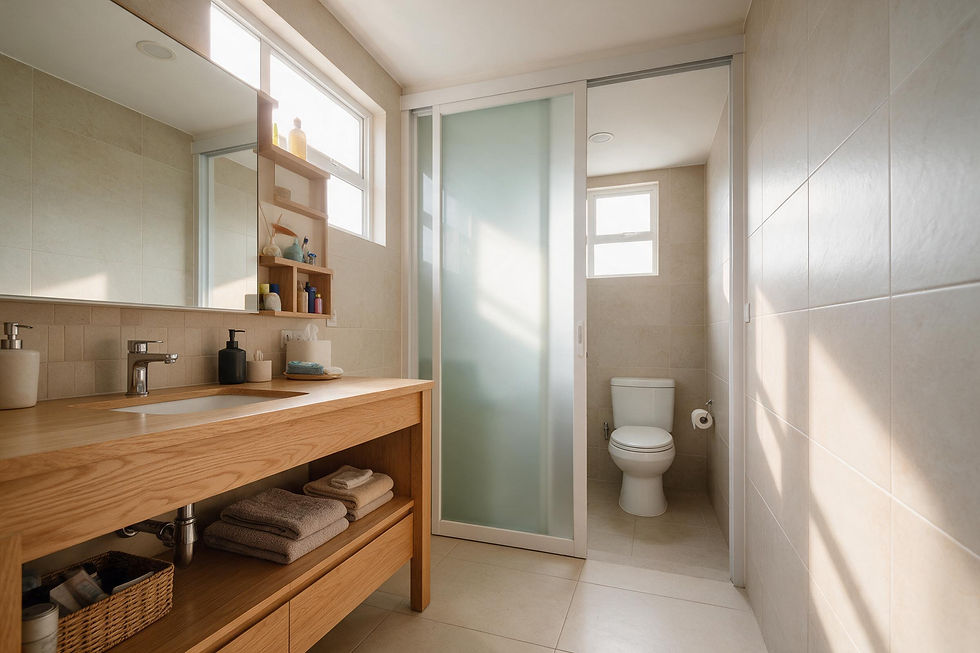
A home does not need to use the same toilet format in every bathroom. Many well-planned residential layouts assign fixture types according to how each space functions.
The Powder Room
A wall-hung toilet is an excellent candidate for a ground-floor powder room. Because powder rooms receive frequent guest use and minimal bathing moisture, a floating toilet creates a spacious, modern impression within a compact footprint. Any structural ledge created to house the carrier can double as an integrated shelf for hand towels, soaps, and ambient lighting.
The Master Ensuite
In a private master bathroom, the streamlined appearance and effortless floor maintenance of a wall-hung bowl often align well with personal comfort preferences. Paired with a floating vanity and walk-in shower, it helps create an uncluttered, spa-like environment that remains easy to keep clean daily.
Secondary Bedrooms and Common Family Bathrooms
For children's bathrooms, guest rooms, and high-traffic family areas, a durable floor-mounted toilet is often the more practical, low-risk fixture. Its ground-supported build handles heavy, everyday household use smoothly, and its exposed tank allows straightforward visual inspection when valves need cleaning or adjustment. If your layout separates the dry toilet area from the shower zone, reviewing Separate Toilet Compartment or One Shared Bathroom Space? Planning a Family Bathroom can provide further guidance on coordinating fixture placement with everyday household routines.
By assessing structural support, plumbing rough-ins, genuine maintenance access, and local component availability, you can choose the toilet style that best supports your home's daily comfort and long-term maintenance.

Assigning fixture types by room function lets homeowners tailor aesthetics and practicality across the home.


Comments