

Children’s Bedrooms: Shared Bathroom or Individual Ensuites?

When planning children's bedrooms, choosing between private ensuite bathrooms and a shared hallway bathroom is a decision that shapes daily family life for years. For many Filipino families with two or three children, a thoughtfully compartmentalized shared hallway bathroom provides an optimal balance between construction efficiency, functional bedroom space, and reasonable upkeep. Private ensuites offer total morning autonomy, but they also introduce additional sanitary fixtures, partition walls, wet surfaces, and maintenance checkpoints that require regular care in a tropical environment. Conversely, an undivided single bathroom can cause major delays during early morning school preparations.
Deciding what makes sense for your family requires looking closely at morning routines, how children grow through different life stages, bedroom storage needs, and the practical realities of residential plumbing and ventilation.
Morning Routines and the Reality of School Rush Hours
School mornings in Philippine urban centers and suburban subdivisions start early. Heavy morning traffic and strict school gate schedules mean children often need to shower, get dressed, eat breakfast, and head out before sunrise. In homes where multiple siblings share an undivided standard bathroom—where the sink, toilet, and shower are all enclosed in a single space—one child's prolonged shower locks out everyone else. Even simple tasks like washing faces or brushing teeth grind to a halt, creating avoidable morning frustration.
Individual ensuite bathrooms resolve this congestion immediately. Each child controls their own personal space, eliminates door-knocking, and prepares at their own pace without negotiating access. However, building private ensuites is not the only way to streamline early mornings.
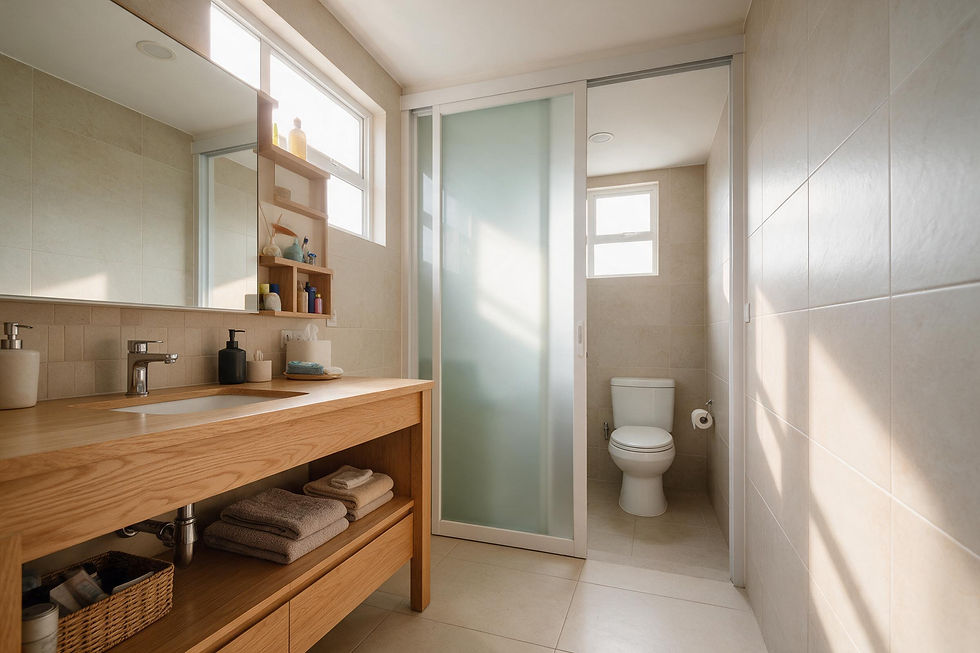
A compartmentalized shared bathroom—often planned with separate zones for the vanity, the toilet, and the shower—can handle multiple users at once. By placing double washbasins in a semi-open vanity zone outside enclosed toilet and shower stalls, one sibling can brush their teeth and style their hair while another showers and a third uses the toilet. This layout delivers the operational efficiency of multiple bathrooms while occupying a more compact combined footprint.
Planning practical bedroom wings around morning movement becomes even more critical as children mature into young adults, as outlined in How Should Children’s Bedrooms Be Planned as Kids Grow Into Teenagers?.

A compartmentalized vanity station allows one child to brush teeth while another uses the shower.
Usable Bedroom Space and Floor Plan Trade-offs
Every full bathroom added to a floor plan consumes space for fixtures, plumbing rough-in chases, interior wall partitions, and swing clearances. In a typical two-story family home where second-floor space must balance sleeping areas, closets, and circulation, allocating two or three separate ensuite bathrooms can quickly consume valuable living area.
When multiple ensuites are carved into a floor plan, that footprint usually comes directly out of the bedrooms. Children may end up with smaller bedrooms that struggle to accommodate full-sized study desks, generous wardrobe storage, bookshelves, or open floor space for school projects and creative play. In homes where children spend long hours doing homework or attending remote tutoring, compromising study comfort to fit duplicate private showers may not be the most practical trade-off. For ideas on structuring dedicated study areas, see A Better Place for Online Classes and Home Work in a Filipino House.
Consolidating sanitary fixtures into one well-arranged shared bathroom frees up meaningful floor area. Rather than relying on generic square-meter rules of thumb, homeowners should evaluate actual furniture arrangements, clear walkway dimensions, and storage needs. Comparing layout options often demonstrates that a unified shared bathroom allows each bedroom to retain comfortable study nooks and deeper closets, while leaving space in the hallway for shared linen storage and laundry baskets.
Plumbing Layouts, Water Heating, and Service Considerations
Adding private ensuite bathrooms increases the number of plumbing connections, drainage lines, vent pipes, floor traps, waterproofing membranes, and fixtures across the second floor. More wet areas naturally introduce more valves, seals, and connections to inspect over the life of the home, with total installation and upkeep demands depending on your chosen fixtures, materials, and overall wet-area sizing.
In multi-story homes, grouping or vertically stacking wet areas above lower-level utility zones, service areas, or ground-floor bathrooms is a helpful way to keep pipe runs compact and organize drainage drops. Stacking is not a strict universal requirement for gravity drainage, but when ensuites are scattered across different corners of an upper floor, drainage pipes may have to route above ground-floor living or dining spaces. In those scenarios, drainage slopes, pipe routes, venting, and drop-ceiling access panels require dedicated project-specific assessment to prevent awkward ceiling bulkheads and ensure serviceable plumbing access.
Water heating strategies also differ depending on bathroom layout. If homeowners choose individual electric water heaters for each private ensuite, simultaneous use during the morning rush can significantly raise peak electrical load demand. If choosing a centralized water heating system, whether pipe runs become excessively long depends on where the heater sits relative to the bathrooms. Grouped bathrooms can share relatively compact hot-water distribution lines, whereas widely separated ensuites across opposite ends of a wing may experience greater pipe heat loss and longer wait times for hot water to reach the shower. Parents evaluating these options can explore Individual or Shared Water Heaters: Which Suits Your Home? to better understand the operating trade-offs before specifying a Modern Shower installation.
Cleaning Demands and Philippine Tropical Humidity
Tropical heat and high humidity make bathroom hygiene an ongoing task. Soap residue, mineral deposits from local water supplies, and grout mildew require regular cleaning and good airflow. Adding multiple individual ensuites increases the total number of wet surfaces, tile corners, glass partitions, and floor drains that must be scrubbed and maintained.
Upkeep logistics are also worth considering. When teenagers have private ensuites, wet towels and unventilated dampness can easily go unaddressed behind closed bedroom doors. A shared bathroom accessed from a central hallway remains readily accessible. Household helpers can maintain a hallway bathroom during normal cleaning routines without stepping into a teenager's private bedroom, preserving personal boundaries while ensuring the bathroom stays clean. Practical service circulation is explored further in Where Should the Helper’s Room and Service Access Be Placed in a Filipino Home?.
Ventilation is equally essential for moisture control. Placing a shared or private bathroom along an exterior wall allows windows to introduce daylight and fresh air, but true cross-ventilation requires an effective airflow path through the space, and natural sunlight depends on solar orientation, eaves, and neighboring walls. Furthermore, exterior windows in bathrooms must be planned with care to safeguard visual privacy and keep heavy monsoon rains from blowing indoors. In many layouts, combining well-positioned operable windows with dedicated mechanical exhaust fans provides the most dependable way to remove moisture after morning use.

Proper ventilation combining windows and exhaust fans helps keep tropical bathrooms dry and fresh.
Growing Teenagers, Gender Privacy, and the Jack-and-Jill Dilemma
Privacy needs shift significantly as children mature. While young siblings can comfortably share space, teenagers—particularly in mixed-gender families—develop a stronger need for acoustic and visual privacy during daily grooming.
To balance ensuite convenience with space efficiency, some homeowners explore a Jack-and-Jill bathroom, which sits between two bedrooms with private access doors from both sides. While attractive on paper, Jack-and-Jill bathrooms often create daily friction in everyday family life:
Siblings frequently forget to unlock the opposite bedroom door after using the facilities, accidentally locking their brother or sister out of the bathroom.
Acoustic privacy between the adjoining bedrooms is reduced because conversations and sounds travel through the shared doors.
If one child occupies the room for an extended shower, the other child cannot access the washbasin without knocking or walking out into the common corridor.
Because of these recurring usability quirks, a compartmentalized bathroom accessed directly from the central hallway is generally far easier to manage. Hallway access creates a neutral zone that belongs equally to everyone, eliminating door-locking misunderstandings while maintaining solid wall separation between adjacent bedrooms.
Weighing Bathroom Plans for Long-Term Household Comfort
Every family's living pattern is unique, and floor layouts should reflect genuine daily habits rather than generic assumptions. Parents weighing shared and ensuite bathrooms may want to discuss their children's changing routines, comfort, available space, and budget through the Customised Design service offered by Zillvek Builders, since customised home design should respond to the household's routines, comfort, protection, budget, and long-term use. This allows planning to focus on functional efficiency that contributes to A Convenient and Comfortable Home without overcomplicating daily maintenance.
Long-term flexibility should also factor into the plan. As children grow up and eventually leave home for college or independent careers, multiple private ensuites in a secondary wing can turn into underutilized spaces that still require periodic flushing and cleaning to keep floor traps from drying out. A spacious, high-quality shared hallway bathroom easily transitions into a shared family and guest facility, supporting A Cost-Efficient Home that remains practical across different stages of family life.
Practical Layout Guidelines for Your Children's Floor Plan
To determine the right bathroom layout for your children's wing, compare your daily schedules, floor area, and long-term priorities:
Consider a compartmentalized hallway bathroom when: You have two or more children with overlapping morning schedules, overall floor space requires careful allocation to keep bedrooms and study desks generous, and you prefer consolidated cleaning and straightforward plumbing.
Consider individual ensuite bathrooms when: Your overall floor plan and budget easily accommodate separate wet areas without shrinking essential wardrobe or desk space, your children have widely varied age gaps and schedules, and plumbing routes can be neatly coordinated with lower-level layouts.
Evaluate Jack-and-Jill bathrooms with caution: Remember that dual-entry locks and shared door acoustics often create daily inconvenience, making a well-zoned hallway bathroom a more peaceful long-term solution for most households.
Focusing on practical morning circulation, adequate bedroom storage, and straightforward ongoing maintenance will ensure your home's layout supports your children smoothly from elementary school through their teenage years.

Balancing bedroom comfort with practical bathroom access creates a low-stress home environment.


Comments