

Bathtub or Shower Only: Which Fits Your Filipino Home?

When drafting a bathroom floor plan, many homeowners picture a freestanding soaking tub as a quiet personal retreat. In everyday life, however, many bathtubs in Philippine residences end up standing idle for weeks at a time, occasionally holding laundry baskets or gathering dust while family members line up for a shower.
For households weighing a bathtub vs shower only bathroom Philippines layout, devoting that floor area to a generous walk-in shower paired with dedicated storage often provides better day-to-day utility. A well-planned shower enclosure reduces stepping barriers, accommodates organized linen and supply cabinets, and simplifies routine cleaning in a warm, humid environment. A bathtub remains an appealing choice when household members enjoy soaking regularly, prefer bathing small children in a basin, or simply consider occasional baths worth the floor space, utility requirements, and cleaning routine—provided the water supply and floor plan support it comfortably.
Daily Bathing Habits and Everyday Flow
Bathing in the Philippines is closely tied to climate and daily rhythm. Warm weather and high ambient humidity mean many people bathe at least once or twice during the day, prioritizing quick refreshment before work, school, or sleep. These everyday routines are typically active rinses that take only a few minutes from start to finish.
Running a deep bath requires patience. Water must be drawn, temperature adjusted, and the tub filled before anyone can step in. In a busy home managing early morning commutes, school preparation, and evening chores, waiting for a bathtub to fill often clashes with the household's actual pace. Even in the evening, family members often prefer a steady rinse that lets them wash and unwind without prolonged preparation.
When a bathtub is included primarily as a decorative visual anchor without examining daily routines, it frequently turns into underused floor area. By contrast, a shower that offers comfortable elbow room, an overhead spray, and an adjustable hand wand delivers direct comfort during the routines the household actually practices every day.

A well-proportioned shower caters directly to quick daily routines and effortless morning movement.
Bathing Young Children: Tub Versus Shower Realities
A primary reason families consider a built-in bathtub is caring for infants and toddlers. A warm tub creates a fun splash area for young children, but the physical ergonomics for the supervising parent or caregiver deserve close consideration.
Leaning over the rim of a standard bathtub while kneeling on hard tile can place steady strain on an adult's lower back, neck, and knees. Reaching down into a wet tub to hold or wash a moving toddler requires sustained physical effort. Moreover, as children grow past their earliest years, their bathing preferences often shift toward quick showers, which can leave a large permanent fixture underused over the wider lifespan of the house.
An open or enclosed shower can handle toddler bathing through flexible alternatives. A lightweight, freestanding baby tub or a stable bath seat can be brought into the shower stall and rinsed clean immediately afterward. A handheld shower wand mounted on an adjustable slide rail allows a parent to rinse soapy hair and skin precisely, without spraying the entire room or straining over a high ledge. As explored in Enclosed Shower, Splash Screen, or Open Wet Bathroom: Choosing the Right Layout, planning clear shower dimensions allows an adult and a young child to share the space without feeling restricted.
Entry Thresholds, Mobility, and Long-Term Safety
Wet bathroom surfaces present slip risks for people of any age, making entry transitions an essential consideration. Climbing into a bathtub requires lifting one leg over a high rim while balancing on one foot, often onto a smooth, sloping, wet surface. For older relatives, expectant mothers, or someone managing an injury, this high step can feel precarious.
Stepping back out of a tub can be just as demanding, as wet feet meet changing floor levels and slick textures. Once a tub is fixed in place, assisting someone who needs physical help can be cumbersome. Caregivers must reach across the tub rim at an awkward angle, which strains both the helper and the person being assisted. Detailed approaches to handling mobility support can be found in How Should a Bathroom Be Planned So Someone Can Be Helped After a Fall or Injury?.
A walk-in shower reduces these physical hurdles by keeping the floor transition much lower. A low-curb threshold reduces the height a person must lift their foot, while a step-free entrance eliminates the curb entirely. However, a low curb still presents an edge that must be stepped over, and installing a linear drain does not automatically make a space barrier-free on its own. True ease of entry requires coordinated planning: non-slip tile textures, generous door or opening clearances, correctly sloped drainage that prevents standing puddles, durable waterproofing, a stable seating surface, and reinforced wall backing for grab bars positioned where bathers naturally reach for stability.
Water Heating Capacity, Flow Rates, and Plumbing Demands
Water heating arrangements in Philippine homes vary widely, from compact point-of-use units to central heating setups. Accommodating a bathtub introduces technical requirements that go beyond standard shower setups.
A deep tub requires a substantial volume of warm water delivered within a reasonable timeframe. If water enters too slowly, the bath cools down before it is deep enough to enjoy, particularly in an air-conditioned room. Whether a home uses an instantaneous electric heater, an electric storage tank, or a gas system, homeowners should verify the tub's usable fill volume, target water temperature, heater flow rate and heating capacity, water supply pressure, and available electrical breaker sizing with a qualified professional before specifying a tub.
While showers generally use less water per session than a full soak, shower fixtures also need proper sizing. A high-flow overhead rain shower or multiple shower heads operating simultaneously can easily outpace a modest point-of-use water heater, resulting in lukewarm flow or dropped pressure. Hot-water comfort and energy consumption depend on the selected heater type, incoming water temperature, flow rates, and duration of use rather than the fixture outline alone. Evaluating whole-home water heating options is covered further in Individual or Shared Water Heaters: Which Suits Your Home?.
Humidity, Airflow, and Cleaning Maintenance
Warm ambient conditions make bathroom maintenance an ongoing task. Anywhere soap residue and moisture collect without good airflow, grime and mold can develop over time.
Freestanding bathtubs can introduce tricky maintenance spots. When placed close to a tiled wall or into a tight corner, they leave narrow crevices that are difficult to reach with a mop, brush, or squeegee. Dust, shed hair, and stray water droplets tend to settle behind the tub, requiring awkward reaching to clean thoroughly. Built-in alcove tubs avoid rear gaps but rely on perimeter silicone caulk lines, which face constant exposure to moisture and require eventual re-caulking as sealant ages.
A well-planned walk-in shower concentrates water within defined boundaries. Smooth wall surfaces, properly sloped floors that direct water quickly toward the drain, and accessible corners make daily wipe-downs straightforward. Pairing the shower with an exterior window or a mechanical exhaust fan keeps air circulating, allowing damp surfaces to dry more reliably between uses.

Good airflow and accessible tile surfaces simplify everyday cleaning in humid tropical environments.
Reallocating the Space: What You Gain Without a Tub
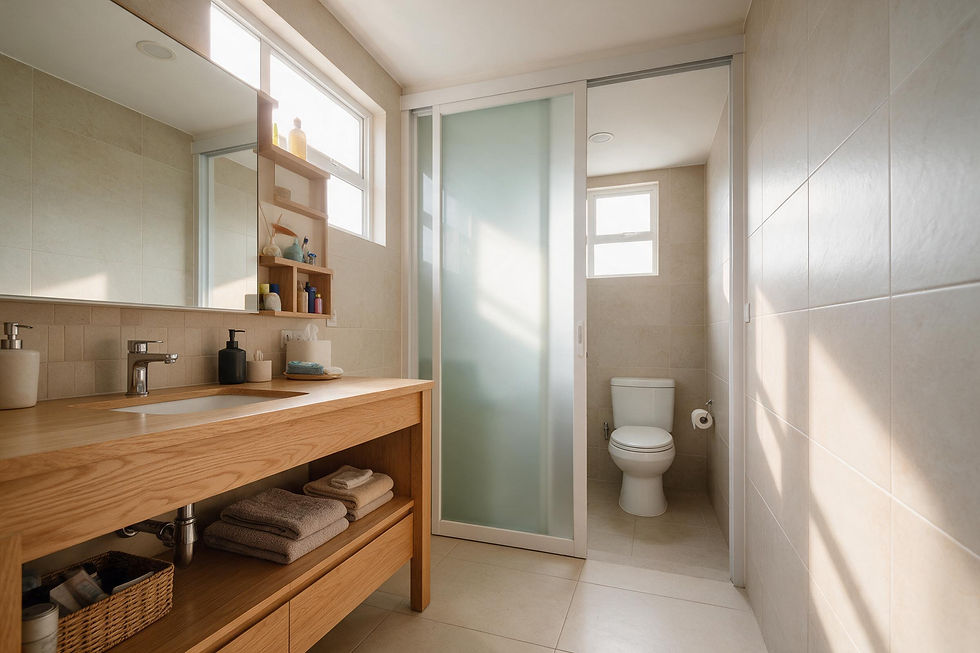
A standard bathtub typically occupies a substantial floor area. When that space is allocated to other features, the overall layout of the bathroom can gain significant daily functionality.
Reallocating the tub footprint allows a homeowner to introduce:
An elongated shower stall with ample elbow room, a built-in or freestanding shower bench, recessed wall niches for toiletries, and both an overhead head and a hand spray.
A dedicated linen tower or deep shelving unit to store clean towels, washcloths, spare toilet paper, and personal care items directly inside the bathroom.
An integrated compartment for a laundry hamper, keeping discarded clothes off the floor and counters.
A wider vanity or double-sink counter, allowing two family members to wash up or brush teeth at the same time during busy mornings.
More comfortable maneuvering room around the toilet and entry door, avoiding tight clearances.
For many busy households, reliable storage, organized counters, and easy movement create more daily satisfaction than a tub that is used only on rare occasions.
Planning Bathroom Layouts with Zillvek Builders
Homeowners deciding whether a bathtub deserves space in their floor plan may want to discuss the choice through Zillvek Builders' Customised Design service, since customised home design should respond to the household's bathing routines, comfort, budget, and long-term use.
When Does a Bathtub Still Make Sense?
Choosing a shower-only layout is a practical strategy, but it is not the right decision for every family. A bathtub can be a rewarding addition under several clear conditions:
Soaking is a treasured routine: When members of the household take warm soaks regularly for stress relief, sore muscles, or simple relaxation, a bathtub offers genuine comfort that justifies the space, heating capacity, and upkeep.
Young children use it frequently: Families who enjoy traditional splash time and find a built-in tub more convenient than portable basins may prefer keeping one in a shared family bathroom.
The bathroom layout easily accommodates both: When a master bathroom has generous square footage, a tub can be installed alongside a large shower and ample cabinetry without crowding the vanity, water closet, or circulation paths.
The home serves as a leisure retreat: For vacation homes, weekend properties, or guest suites where visitors expect a relaxed resort experience, a soaking tub—especially one positioned near a private garden view—adds distinct experiential value.
By matching the bathroom floor plan to genuine daily habits rather than idealized design trends, homeowners can create a space that feels comfortable, safe, and effortless to maintain every single day.

When space and routines align, a soaking tub creates a peaceful personal sanctuary.


Comments