

Enclosed Shower, Splash Screen, or Open Wet Bathroom: Choosing the Right Layout

The choice between an enclosed shower, a fixed splash screen, and an open wet area comes down to how your household uses water, how much floor space is available, and how reliably moisture can be guided away from dry fixtures and doorways. A fully enclosed cubicle offers the most physical shielding against thrown spray, which helps when family members use the vanity or toilet right after someone showers. A fixed splash screen reduces moving hardware and opens up visual sightlines, but its effectiveness depends heavily on showerhead orientation, water pressure, and layout depth. An open wet bathroom removes physical barriers entirely, making it spacious and easy to wash down, yet it exposes more floor surface to dampness and requires careful floor falls and continuous waterproofing across the room.
Every option brings real trade-offs across water containment, drying times, cleaning effort, physical accessibility, and floor grading.
Water Containment and the Morning Routine
In many Philippine family homes, a single bathroom serves several people getting ready for school or work within a tight window. When shower mist and floor water spread across the toilet seat, bidet, tissue holder, and doorway mat, the room quickly becomes awkward or uncomfortable for the next person stepping inside in dry slippers or socks.
An enclosed shower stall—utilizing sliding panels, a framed door, or corner glass—creates a distinct physical boundary. Spray bouncing off a bather’s body or an adjustable handheld wand stays largely confined inside the enclosure. While doors and bottom seals do not eliminate all moisture transfer, an enclosure significantly reduces the amount of standing water and direct spray reaching the rest of the bathroom compared to an open setup. This layout makes it easier to keep the toilet area and vanity counter relatively dry during consecutive morning routines.
By contrast, an open wet bathroom treats the whole room as a surface that may encounter water. Without a barrier, fine mist travels freely, and water from hand sprayers or vigorous rinsing can land directly on adjacent fixtures. If the toilet bowl sits close to the shower rose without an intervening partition, the fixtures will require frequent wiping. A fixed splash screen sits in between: it blocks direct trajectory spray toward the vanity or toilet, but it leaves an open pathway where rebounding droplets, high water pressure, and wet footprints can still carry dampness into the walking lane.

Physical enclosures help keep toilets and vanities dry when multiple family members use the bathroom back to back.
Room Dimensions, Clearances, and Spray Paths
Usable bathroom dimensions determine whether a partition makes daily movement smoother or creates an awkward obstacle. Simply fitting a glass cubicle onto a floor plan does not mean there is comfortable elbow room once inside.
In compact bathrooms where overall dimensions are constrained, installing a framed glass enclosure can create tight bottlenecks. Hinged doors may swing into the clearance zone of the toilet or hit the edge of a vanity basin. Even sliding doors, which do not swing into the room, rely on bottom tracks and fixed frame widths that can restrict the entryway and make it harder to turn around, reach down to wash feet, or assist a young child.
In these smaller layouts, an open wet bathroom preserves total floor clearance and eliminates door conflicts. However, if the room has sufficient length along the wet zone, a fixed splash screen becomes an attractive alternative. Because a screen has no door, its performance depends on matching the panel width and the walk-in opening to the showerhead’s spray angle and typical water pressure. If the shower stream points toward the opening or if the user frequently adjusts a handheld wand outward, water will bypass the panel regardless of its size. Planning the screen requires considering where the bather stands, which direction the water discharges, and whether the entry gap leaves adequate space to walk through comfortably without forcing spray out into the main circulation path.
Drying Time, Humidity, and Mold in Tropical Air
High ambient humidity is a constant factor in the Philippines, especially during the monsoon months. How fast bathroom surfaces dry out between showers depends on air exchange, incoming replacement air, outdoor humidity levels, and the total area of wetted surfaces, rather than partition style alone.
Fully enclosed cubicles restrict immediate air circulation around the shower walls. If an enclosure lacks sufficient overhead clearance or an active extraction point directly above it, warm, moisture-laden air lingers inside the stall long after the water is turned off. Over time, moisture trapped along bottom gaskets, metal channels, and silicone joints creates conditions where mold and mildew can develop if surfaces are not dried or ventilated.
Fixed screens and open wet areas do not trap moisture in an enclosed pocket, allowing warm air to rise and disperse across the wider ceiling area. However, because an open layout wets a much larger area of floor and lower wall tile, the total volume of water needing to evaporate is substantially higher. If the room lacks strong airflow, dampness can linger across the entire floor slab. Decisions about partition style work hand in hand with air management, as explored in Bathroom Window or Mechanical Exhaust: What Should Shape the Layout?, since reliable drying requires steady air movement across all exposed wet surfaces regardless of whether the shower is shielded or open.
Cleaning Burden and Hardware Maintenance
Daily upkeep is often where homeowner expectations clash with reality. While transparent glass looks clean and expansive in architectural photographs, daily use and mineral deposits in domestic water lines shape ongoing maintenance.
Enclosed cubicles: Framed doors feature internal tracks, bottom rollers, gaskets, and corner joints that catch soap scum, loose hair, and sediment. Keeping these tracks clear takes deliberate scrubbing. Frameless setups reduce track maintenance but still require regular wiping of multiple glass faces, hinges, and edge seals to prevent mineral buildup.
Fixed splash screens: With no moving parts, tracks, or bottom wheels, maintenance is straightforward. Cleaning generally involves squeegeeing a single stationary panel of glass after use, with fewer silicone junctions and metal details to trap grime.
Open wet bathrooms: Eliminating glass altogether removes panels and seals from the cleaning routine entirely. However, because water mist and overspray settle across the toilet base, bidet hose, supply valves, and lower perimeter tiles, the entire room requires more regular washing down and scrubbing to keep grout lines and fixture crevices fresh.
Bathing Habits, Seating, and Assisted Bathing Considerations
Daily routines in Filipino homes often involve activities beyond a standard overhead shower. Bathrooms frequently accommodate seated bucket bathing (timba and tabo), washing toddlers, or assisting an injured or aging family member.
An enclosed stall can be restrictive for these practices. Placing a wash basin, bucket, or bathing stool inside a compact glass cubicle leaves little room to move elbows freely. Curbs and door thresholds can also present trip hazards, and tight door openings make it difficult for an adult to step in alongside someone who needs physical help. For deeper planning on post-fall care and safety layouts, see How Should a Bathroom Be Planned So Someone Can Be Helped After a Fall or Injury?.
An open wet area or a walk-in setup provides generous physical clearance, but it is a mistake to assume an open wet floor automatically guarantees safe or effortless assisted bathing. Because an open room wets a larger surface area, it expands the walking zone that is slick underfoot, potentially increasing slipping risks for both the bather and an assisting caregiver. Safe assisted bathing in an open or walk-in space requires deliberate safeguards: floor tiles with verified wet slip resistance, stable seating suited to the floor rather than an unstable loose plastic stool, securely anchored grab rails, and adequate clear space arranged so a caregiver can maintain secure footing out of the main drainage stream.

Assisted bathing requires verified non-slip tile surfaces, secure grab rails, and stable seating.
Drainage Grates, Floor Falls, and Doorway Protection
Preventing water from escaping toward the toilet, vanity, and doorway depends on engineered drainage falls, proper waterproofing, and careful junction detailing, not just physical dividers.
A raised masonry curb at the base of an enclosed shower acts as a splash dam, but a curb by itself is not waterproof and cannot prevent overflow if the drain becomes partially blocked or if water pressure overwhelms the outlet. Reliable water containment requires continuous waterproofing that extends up the walls, across the curb, and down over all floor-to-wall transitions. The floor within the enclosure must feature an appropriately designed fall toward the waste outlet—one that drains water steadily without creating an exaggerated or awkward slope that compromises stable footing.
In walk-in layouts with fixed screens, relying on a step-down or curb interrupts clean floor continuity, but going curb-free requires precise grading. The floor fall must direct water reliably away from the open walking gap and toward a high-capacity drain, such as a continuous linear channel or a well-placed floor waste, before water can sheet across the room. If the fall is too flat, surface tension allows water to track past the screen edge; if it is graded too aggressively, standing on the slope becomes uncomfortable.
For open wet bathrooms, managing water migration toward the doorway and adjacent rooms depends on the specific layout rather than a single rule. Drain locations and capacity, appropriately designed falls, waterproofing junctions, and finished floor levels at the doorway must be considered together to reduce water spread without compromising stable footing or assisted access. Depending on the size of the room and user needs, options can include a secondary floor waste, a subtle break in floor plane, or a gentle level transition, though none of these are universal requirements. Homeowners should also recognise that no floor configuration guarantees water will never escape; partial drain blockages, high-volume shower fixtures, overspray, and carried foot moisture can still cause water spread unless daily habits, drain maintenance, and layout planning align.
Bringing Custom Needs into the Layout
A homeowner weighing whether to install an enclosed shower, a fixed splash screen, or an open wet floor may want to discuss these options through Zillvek Builders' Customised Design service, since customised home design should respond to the household's routines, comfort, protection, budget, and long-term use.
Deciding What Fits Each Bathroom in the House
Homeowners do not have to pick a single shower style for every bathroom on the property. Different zones in the house serve different combinations of users, privacy levels, and daily demands.
A private ensuite with adequate floor area often benefits from a fixed splash screen, offering a clean, contemporary feel with minimal hardware cleaning. A high-traffic common bathroom shared by children, relatives, and guests during busy morning rushes is often better served by a well-detailed enclosed stall that keeps spray contained and protects the vanity and toilet from constant wetting. Meanwhile, a ground-floor utility bathroom or a space planned for family members requiring extra assistance can work effectively as an open wet room, provided the floor features non-slip finishes, grab bars, stable seating provisions, and carefully graded falls that protect the doorway from stray water.
Evaluating the real habits of your household—how people bathe, who cleans the fixtures, and how air and water move through the space—leads to a bathroom layout that remains comfortable, safe, and practical across years of daily use.

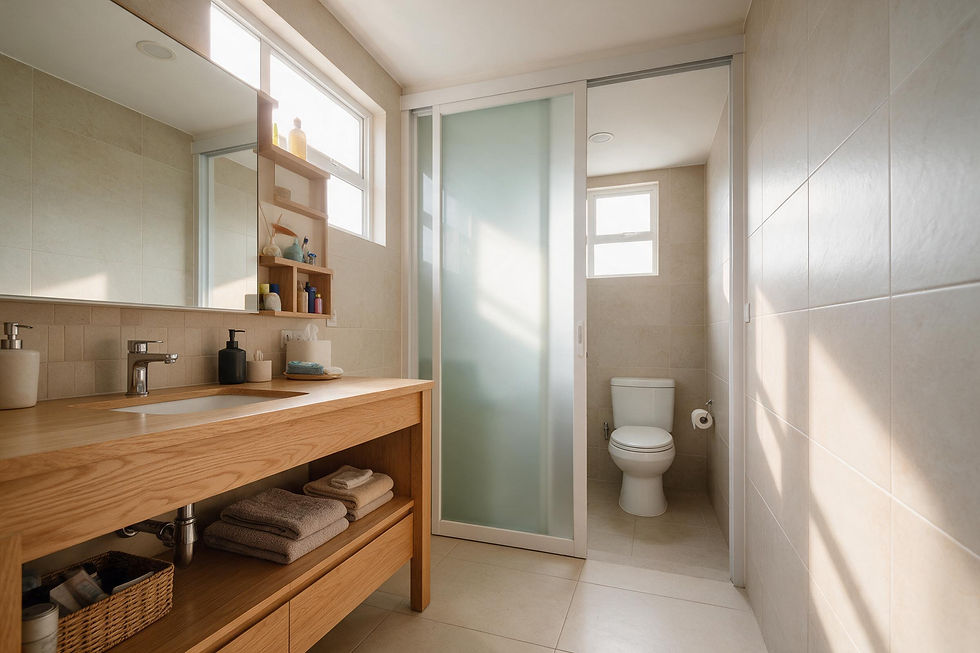
Different bathrooms across the home can use distinct shower setups based on who uses them and how often.


Comments