

Planning a Home for an Autistic Family Member: Sensory Comfort and Everyday Routines

Planning a home that genuinely supports an autistic family member begins by listening to the individual, observing how they navigate daily life, and understanding what currently brings them ease, focus, and reassurance. Autism is a diverse spectrum with no uniform blueprint. Sensory profiles vary widely: while one person may experience physical distress from bright overhead lighting or sudden street sounds, another may actively seek tactile stimulation, visual movement, or deep physical pressure. Designing effectively means grounding architectural decisions in the individual's communication methods, daily rhythms, and established routines, often in collaboration with support professionals such as occupational therapists or developmental specialists who know the family member well.
In a typical Philippine setting, homes are lively hubs surrounded by vibrant neighborhoods, close-knit extended families, and intense tropical weather. When street noise, heat, sudden downpours, and bustling family gatherings collide without physical boundaries, everyday life can quickly lead to sensory fatigue. Successful home planning for an autistic family member does not rely on rigid interior prescriptions or sterile, institutional design. Instead, it creates an adaptable living environment that balances five practical considerations: managing sensory inputs (acoustics, light, odors, and temperature), organizing predictable circulation paths, establishing a well-considered quiet retreat, offering gradations of social connection in shared areas, and integrating durable, low-stress safety features.
Managing the Acoustic Landscape: Buffering Street Noise, Rain, and Household Clatter
Unwanted and unpredictable noise is frequently a major source of stress for sound-sensitive household members. In Philippine residential areas, sound rarely settles completely: tricycles and motorcycles accelerating down narrow streets, neighborhood dogs, delivery riders, weekend karaoke, and the roar of heavy monsoon downpours on metal roofing sheets all penetrate living areas. Indoors, hard porcelain tiles, running water pumps, clattering kitchenware, and echoing television audio create secondary reverberation that compounds auditory strain.
Addressing acoustic comfort requires distinguishing between sound isolation and sound absorption. Sound isolation prevents noise from traveling between rooms or entering from outdoors, whereas sound absorption controls echoes and reverberation within a single space. Achieving meaningful sound isolation does not rely on heavy concrete hollow block (CHB) walls or insulation batts alone. Acoustic isolation depends on the entire assembly: wall mass, ceiling construction, perimeter door seals, mechanical ventilation penetrations, window glazing specifications, and tightly sealed junctions between surfaces where airborne noise readily leaks.
To improve indoor auditory comfort, homeowners can evaluate several design adjustments:
Position sensitive bedrooms away from street-facing property lines, using buffer spaces such as walk-in closets, home offices, or ensuite bathrooms to absorb external impact.
Buffer roof assemblies against rainfall drumming through dense insulation and suspended ceiling systems, as outlined in roof and ceiling heat control.
Specify solid-core doors fitted with perimeter drop seals and acoustic gaskets, avoiding hollow-core doors that act as acoustic drums.
Choose flooring that softens footfall impact in high-traffic corridors, such as resilient vinyl or backed wood finishes, compared in porcelain tiles, vinyl, or engineered wood.
Treat high-ceilinged family spaces with absorptive materials rather than bare surfaces. Decorative timber slats, for example, do not reduce reverberation on their own; they require an engineered acoustic assembly, such as open spacing backed by porous acoustic fleece and absorptive batts, to absorb sound rather than reflect it.
When musical hobbies, video games, or lively gatherings are central to the household, planning an enclosed zone such as a separate music and karaoke room or shared family space allows family members to celebrate freely without overwhelming someone who requires a quiet environment.

Acoustic buffers, solid doors, and perimeter gaskets soften household clatter and street sounds.
Lighting, Glare, and Thermal Stability in a Tropical Climate
Visual overload and fluctuating temperatures can rapidly deplete an individual's energy. The Philippine climate introduces harsh midday sun, sharp ground glare, and high humidity, making environmental stability an important design priority.
Direct, unshielded sunlight entering large windows creates sharp contrast and intense heat pockets. Effective solar planning uses deep roof eaves, exterior louvers, and covered verandas to soften natural daylight before it hits glass surfaces. Balancing operable window locations for gentle cross-ventilation while blocking rain penetration is detailed in bedroom window placement.
Artificial lighting demands equal care, especially since some autistic individuals can perceive subtle high-frequency flicker or buzzing ballasts that others overlook. Rather than defaulting to a single lighting temperature or fixed intensity, test lighting options directly with the family member to determine what feels calming:
Test dimmable, flicker-free LED drivers across warm to neutral spectrums (2700K to 4000K) to determine personal comfort levels.
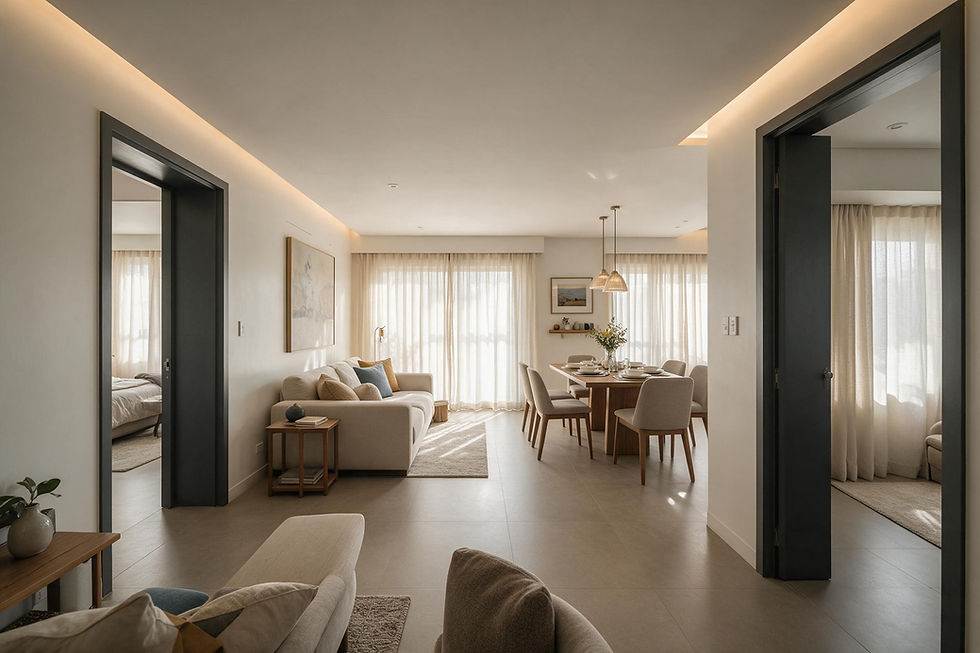
Prioritize indirect, layered lighting—such as cove lighting, shielded wall sconces, or low-level baseboard wash lights—to eliminate harsh downward glare from bare ceiling fixtures.
Install straightforward, tactile dimmer switches and clearly labeled switches rather than complicated digital touch panels that can cause frustration.
Plan provisions for fitted blackout shades with side channels in bedrooms to support uninterrupted sleep routines.
Thermal regulation directly influences emotional comfort. Inconsistent air temperatures, clammy moisture, or ceiling fans that cast distracting strobe shadows beneath pendant lights can cause persistent irritability. Inverter split-type air conditioning units with low-noise operation and independent humidity control help sustain a stable indoor climate without jarring motor startups.
Predictable Routes, Clear Sightlines, and Low-Friction Circulation
Spatial ambiguity and cluttered pathways create unnecessary mental friction. Many autistic individuals benefit from clear visual geometry that makes household navigation predictable, transparent, and easy to interpret.
Floor plans with awkward doglegs, narrow bottlenecks, and blind corners can induce anxiety during transitions between rooms. Wide, unobstructed corridors allow two people to pass without accidental bumping, which is particularly helpful for individuals with tactile sensitivities. Clear sightlines toward main destination areas—such as moving from a bedroom to the dining area or garden—help people anticipate what activities or gatherings are taking place before stepping into the room.
Storage solutions should also be treated as options to evaluate based on the individual's cognitive style. While concealed cabinetry helps eliminate visual clutter and sensory noise, some individuals experience distress or disorientation if items are completely hidden from view. A combination of closed cabinets for general household items and clear, labeled, or open storage for personal belongings provides structure without obscuring essential daily items. Creating a disciplined arrival foyer helps keep everyday items in predictable locations, as explored in where shoes, umbrellas, and school bags go before the sala.
Designing the Sensory Retreat: A Dedicated Sanctuary for Decompression
Having a safe, predictable retreat space allows an overstimulated family member to regulate their sensory system and decompress on their own terms. Whether this space is a dedicated private bedroom, an alcove within a larger room, or a small sensory den, its configuration must reflect the individual's specific sensory profile and existing soothing routines.
Rather than applying a generic template, test specific design elements with the individual and consult an occupational therapist where appropriate:
Interior finishes: While soft neutral colors and matte textures are calming for many, some individuals thrive with specific preferred accent hues, tactile wall textures, or visual points of interest. Avoid assuming a completely neutral palette is universally preferred.
Sound attenuation: While absolute soundproofing or total acoustic stillness is practically impossible in residential construction, substantial noise reduction can be achieved through well-sealed door assemblies, carefully detailed double-drywall or insulated partition systems, and isolated air conditioning ducting.
Suspended equipment: Sensory hammocks, pod swings, or climbing gear involve dynamic loads that vary depending on the equipment, user weight, and motion. A structural engineer must evaluate the substrate and specify the complete support framing and engineered fixings in line with the manufacturer's technical specifications. Installations must also allow generous swing and fall clearances clear of walls, corners, glass, and hard furniture. Alongside structural safety, families should seek individualized advice from a relevant support professional, such as an occupational therapist familiar with the person, on whether and how the equipment should be used, because structural suitability alone does not establish appropriate therapeutic or daily use.
Flexible grounding furniture: Floor cushions, deep bean bags, weighted blankets, or enclosed daybeds offer comfortable options for resting and postural support beyond a traditional bed.

A quiet sensory room provides a personalized space for decompression, rest, and sensory regulation.
Balancing Shared Family Activities with Graded Participation
Filipino family gatherings are warm, expressive, and frequently centered on shared meals and continuous cooking. For an autistic family member, joining these interactions should not be an all-or-nothing proposition. Layouts that support neurodivergent family members provide graded social participation, letting someone remain near the group without feeling trapped in the center of the crowd.
Completely open-plan layouts allow sightlines, sudden laughter, kitchen clatter, and aromas to wash unchecked across living and dining zones. A broken-plan layout offers a more supportive balance. Sliding pocket doors, low half-walls, internal timber screens, or quiet window benches bordering the sala create micro-zones. From these semi-sheltered vantage points, an individual can observe, engage briefly, and step back without leaving the family entirely.
Strong kitchen odors also warrant careful physical planning. Everyday Filipino culinary staples—such as frying dried fish, sautéing garlic, or simmering vinegar and shrimp paste—generate rich aromas that can trigger intense sensory nausea or distress for smell-sensitive individuals. Integrating a separate, well-ventilated auxiliary cooking space, as examined in where should the dirty kitchen go, paired with a closable primary kitchen and ducted range hood, keeps strong culinary odors from spreading into living areas and personal retreats.
Long-Term Safety, Durability, and Bathroom Accessibility
Designing for long-term support requires durable materials and thoughtful safety provisions that preserve personal independence and dignity without making the home feel clinical.
Impact resistance and smooth transitions: Hallways and busy corners benefit from rounded bullnose corner beads or resilient wall linings that resist forceful impact. Step-free floor transitions between rooms eliminate tripping hazards.
Window safety and escape access: If an individual has assessed safety needs regarding falls or unassisted departure, window opening limiters or secure screens may be considered based on that specific assessment rather than treated as a standard requirement for every autistic person. Any window hardware or restriction must preserve essential emergency escape and rescue access for occupants, with suitable release arrangements reviewed by a qualified building professional. Child-safe hardware should not be assumed appropriate for autistic adults or treated as a definitive safeguard on its own.
Emergency hardware bypass: Interior locks on bedrooms and bathrooms should feature external emergency release mechanisms, ensuring caregivers can provide prompt assistance if a family member becomes locked inside during a moment of crisis.
Accessible, low-stress bathrooms: Plan wet areas with high-traction, slip-resistant floor tiles, curbless roll-in showers, and concealed thermostatic mixing valves that prevent unexpected temperature spikes from sudden water pressure changes.
Homeowners considering an autistic family member’s individual needs may want to discuss them through Zillvek Builders’ Customised Design service, since customised home design should respond to the household’s real routines, comfort, protection, budget, and long-term use.
Building for Adaptability Across Life Stages
An autistic individual's support requirements will naturally change as they grow from childhood into adulthood. Spatial configurations that suit early behavioral therapy, guided routines, and parent-led care may later need to accommodate greater personal independence, study needs, or private adult living.
Planning adaptable room layouts from the initial architectural stages makes future changes much simpler. A ground-floor sensory room or therapy playroom can be planned with structural provisions, electrical conduits, and rough-in plumbing so it can convert into an independent adult bedroom suite, a private hobby room, or a dedicated caregiver's quarter down the road.
By centering home planning on the autistic family member's actual routines, sensory thresholds, and personal preferences, families can build a residence that protects individual comfort while celebrating warm, shared connections for years to come.

Planning flexible layouts and utility conduits allows rooms to adapt easily as family needs evolve.


Comments