

Planning a Filipino Home for a Family Member with Dementia: Layouts, Hazards, and Caregiver Support

When designing or adapting a living space for a relative experiencing cognitive decline, memory loss, or progressive dementia, the floor plan must solve a delicate balance: preserving personal autonomy and dignity while quietly reducing daily hazards. In multi-generational Filipino homes where daily life moves between an open sala, an active dining table, busy service yards, and street-facing gates, an unconsidered layout can easily lead to confusion, sensory distress, or sudden physical danger.
The most practical answer begins with creating predictable, unobstructed sightlines and continuous walking loops rather than abrupt dead ends. Hazardous zones—such as cooking ranges, high steps, and exterior gates—benefit from layered visual screening and supervisory alerts rather than institutional-feeling padlocks. At the same time, direct nighttime paths to the bathroom and dedicated, restful quarters for a caregiver support the physical reality of day-to-day care. Thoughtful home planning for a family member with dementia Philippines households undertake should focus on quiet environmental reassurance rather than restrictive confinement.
Establishing Clear, Looping, and Familiar Daily Routes
People living with dementia frequently experience restlessness, pacing, and gradual loss of spatial orientation. When a corridor terminates abruptly at a dark dead end or a heavy locked door, that sudden barrier can cause immediate frustration, anxiety, or agitation. Incorporating continuous, looping circulation routes through the primary living areas allows an elder to walk freely without confronting dead ends.
A ground-floor arrangement is almost always the safest starting point. Homeowners evaluating their floor plans often examine should the ground-floor guest room become a future elder suite to provide step-free access to daily family routines without forcing the elder to navigate stairs. This suite functions best when it connects intuitively to the main sala, dining area, and a secure, shaded lanai, creating an easy, circular path where the person can wander safely.
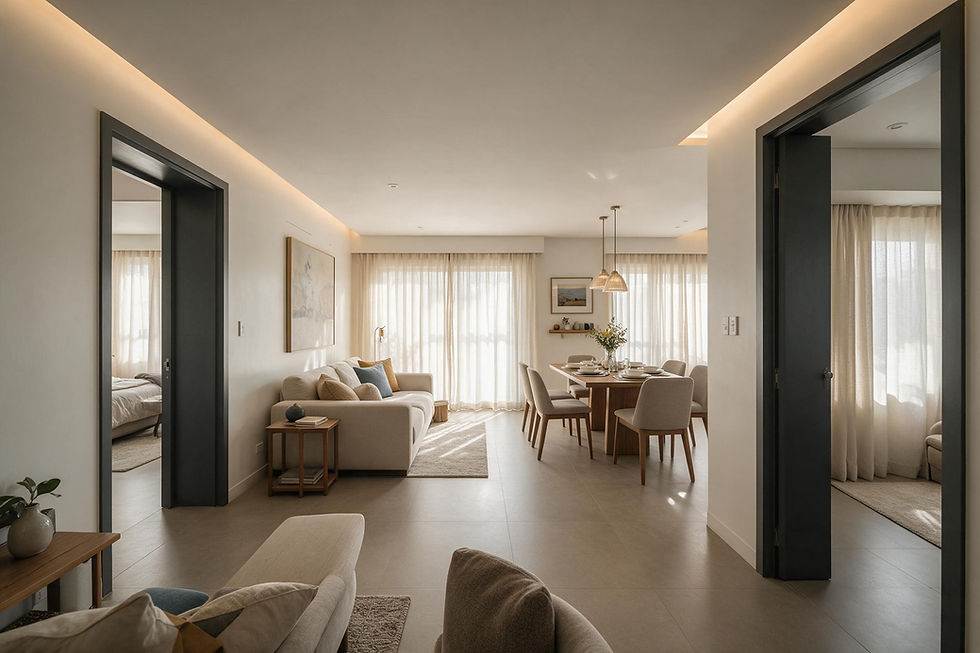
Visual legibility along this path is just as important as physical clearance. Age-related changes and cognitive decline can alter depth perception and contrast sensitivity. High-contrast differences between walls and skirting boards help define boundaries, whereas floor finishes require careful consistency. In many Philippine houses, highly polished granite, glossy porcelain tiles, or waxed marble create bright reflections from sunlight or indoor fixtures. An elder may misinterpret these glossy reflections as deep puddles, holes in the floor, or physical barriers, leading to hesitation or falls. Matte, non-glare flooring materials with seamless transitions between rooms prevent visual confusion and eliminate dangerous trip thresholds.

Continuous walking loops and glare-free matte flooring reduce hesitation and allow calm, unhindered daily movement.
Managing Exits, Gates, and Outdoor Boundaries Discreetly
Wandering toward exterior doors—often driven by a desire to run errands, visit an old workplace, or return to a childhood residence—is one of the most pressing safety challenges in dementia care. In Philippine subdivisions or city neighborhoods, walking unaccompanied out to a busy roadway poses grave risks. However, turning the home into a visibly locked institution can provoke intense resistance. Effective exit management relies on visual redirection, sensory cues, and prompt supervision, while strictly preserving emergency escape paths.
Exterior doorways and driveway gates should ideally remain out of direct sight from the elder’s primary resting and pacing areas. When a doorway sits directly at the end of a corridor, it naturally invites exploration. Architectural screening—such as slatted timber dividers, decorative indoor plants, or fabric partitions—can visually soften or conceal the path toward the foyer while keeping hallways ventilated and open.
Disguising the visual presence of a door by painting the door leaf, frame, and architrave in the same neutral tone as the adjacent wall can reduce attempts to open it. Door chimes, magnetic opening sensors, or wireless contact alarms alert family members and staff the moment an exterior portal opens. These tools support active supervision; they are not substitutes for attentive care.
Crucially, life safety and emergency egress must never be compromised. Homeowners should avoid concealing emergency release hardware or installing keypad-operated locks on designated exit routes without a comprehensive, project-specific safety review. A family member must never be locked inside a room or corridor from the outside. Any secondary latch, electronic lock, or boundary control must feature reliable, fail-safe manual release mechanisms so that caregivers and occupants can exit instantly during a fire, an earthquake, or a sudden power outage.
When evaluating inner security layers, reviewing should your home have a lockable door to the bedroom corridor can help families assess how to organize privacy and quiet zones without blocking emergency movement or trapping anyone within the hallway.
Addressing Kitchen Hazards: Gas, Wet Floors, and Hot Surfaces
A Filipino kitchen is the warm core of the household, alive with simmering pots, boiling water, and meal preparation. Yet an open cooking area contains serious risks for someone with progressive memory loss, including forgotten burners, boiling oil, scalding liquids, and sharp cutlery.
A dual-kitchen setup—separating a clean pantry from an enclosed heavy cooking zone or dirty kitchen—offers a practical barrier. The elder can safely enter the clean pantry to pick up a banana, pour water from a dispenser, or wash hands at a low sink, while the high-heat cooking zones remain behind a closable sliding panel, pocket door, or waist-height swing gate.
Managing energy sources requires technical planning alongside everyday care. In residences using bottled gas, considering where should the LPG tank go in a Filipino home helps keep shutoff valves in an outdoor, well-ventilated location that is accessible to family members but secure against accidental tampering. For electric induction cooktops, ovens, and boiling-water dispensers, homeowners can consult a qualified electrical professional to install dedicated isolation switches or lockable disconnects in an upper cupboard. These disconnect switches allow caregivers to cut power to heating elements when cooking is finished. Electrical switches, however, do not control LPG supply lines, and shutoffs supplement—rather than replace—diligent supervision, safe storage of knives, and secure placement of toxic cleaning chemicals.
Flooring in both the main kitchen and any adjacent service wash area requires high slip resistance. Splashes from cooking and washing dishes create dangerous hazards; textured tiles with adequate friction keep both the elder and assisting family members steady on their feet.
Planning Nighttime Movement, Lighting, and Bathroom Orientation
Nighttime disorientation and sundowning present heightened risks for falls. Waking up in an unfamiliar or dark room can trigger confusion, prompting an elder to wander in search of the toilet or family members while groggy.
The layout between the bed and the ensuite bathroom should be short, direct, and clearly identifiable from the sleeping area. Leaving the bathroom entrance open, or utilizing an easy-gliding pocket door that displays a recognizable visual sign or high-contrast door frame, prevents the person from opening wardrobes or corridor doors by mistake.
Illumination along this nighttime path must be designed with care:
Low-glare, continuous guidance: Recessed wall step-lights or low-level baseboard fixtures positioned along the skirting board illuminate the floor plane without shining directly into the person’s eyes.
Dependable switching: While motion sensors can illuminate a path automatically, sensors can sometimes fail to register movement or turn off unexpectedly mid-step. Pairing automated detection with clearly located, illuminated manual rocker switches provides reliable control.
Soft, diffused contrast: Gentle illumination that minimizes dark, pooling shadows helps prevent optical illusions. Harsh silhouettes from ceiling fans or high pendant lights can be mistaken for obstacles or intruders.
Individual lighting needs, glare sensitivity, and circadian responses vary widely; families should review their proposed lighting choices with the elder's medical or occupational therapy team to match their specific stage of cognitive change.
Within the bathroom, eliminating curbs and trip points is paramount. Reading how should a bathroom be planned so someone can be helped after a fall or injury provides valuable design principles for emergency clearance. However, homeowners must verify the actual equipment dimensions, clear door openings, turning radii, and transfer space needed for two adults to assist safely. Stretcher access, if required in an emergency, should be assessed as its own distinct straight-line access route rather than assumed to work within standard wheelchair dimensions.

Low-level skirting illumination provides clear, glare-free visual guidance to the bathroom during late hours.
Arranging Proximity and Rest Space for a Caregiver
Caring for a relative with progressive memory impairment requires tremendous physical effort and constant vigilance. Whether daily care is provided by family members, a trusted kasambahay, or a private nurse, caregiver fatigue can directly influence the safety and emotional warmth of the home.
A layout that places the caregiver’s sleeping room immediately adjacent to the elder’s bedroom ensures rapid response at night while preserving privacy during off-duty hours. An acoustic sliding partition, an adjoining anteroom, or a shared vestibule allows a caregiver to hear calls for assistance or nighttime movement without having to remain in the elder's personal room around the clock.
This caregiver space should provide adequate rest amenities: good cross-ventilation, independent task lighting, built-in storage, and direct access to an independent bathroom. When caregivers have a restful, private space to recuperate, they maintain the focus and patience required for lifting, bathing, and mobility assistance.
Hallways, entryways, and bathroom thresholds must also allow adequate room for mobility equipment. While reviewing planning wheelchair access inside your home: doorways, corridors, and turning space helps introduce critical clearance concepts, the actual physical dimensions of chosen commode chairs, transfer walkers, and turning paths must be tested against the draft floor plan before construction begins.
Balancing Independence, Dignity, and Long-Term Family Living
Adapting a home for dementia does not mean creating an uninviting clinical environment. Warm timber accents, shaded tropical garden views, familiar family photographs, and quiet prayer corners all contribute to emotional stability and peace of mind.
Homeowners weighing familiar routes, exit supervision, and caregiver needs may want to discuss these priorities through Zillvek Builders’ Customised Design service, since customised home design should respond to household routines, protection, comfort, and long-term use.
By planning continuous walking loops, shielding kitchen hazards, safeguarding exits without trapping occupants, and ensuring quiet rest quarters for caregivers, a Filipino home becomes a protective, nurturing environment where an elder can live with comfort, security, and grace.

Thoughtful home planning combines supportive safety features with the warm, reassuring character of family life.


Comments