

One-Storey or Two-Storey House: Which Fits Your Lot and Budget?

When planning a new home on a Philippine parcel, the choice between spreading rooms across a single level or stacking them across two floors directly affects how much open ground remains, how your family moves day to day, and where your construction funds are allocated.
The short answer depends on your lot dimensions, the buildable envelope permitted on your specific property, and the total living area your family requires. On compact parcels where boundary rules leave a modest building footprint, fitting three or four bedrooms on one level can leave insufficient ground for parking, clothes drying, and outdoor ventilation. On a wider or deeper lot with ample buildable ground, a single-storey home eliminates stairs entirely while keeping indoor and outdoor spaces closely connected. Resolving the one-storey vs two-storey house Philippines dilemma requires looking past casual rules of thumb and examining your lot conditions, structural tradeoffs, and daily household routines.
The Core Decision: Footprint vs. Vertical Living
The fundamental difference between a single-level home and a two-level home is how much horizontal ground the enclosed structure occupies.
Every building lot comes with specific boundaries and buildable limits. Homeowners must verify the applicable buildable envelope, local zoning restrictions, and subdivision deed restrictions for their specific property. These rules dictate required front, side, and rear clearances, as well as whether boundary-wall or firewall construction is permitted along certain lot lines. Front clearances are frequently planned around vehicle parking, driveway gates, and pedestrian access, while perimeter clearances allow room for light, air movement, and maintenance.
When you build a one-storey home, every square meter of interior floor space claims a square meter of ground within that buildable envelope. For example, if a family needs 120 square meters of enclosed floor area to accommodate three bedrooms, two bathrooms, living, dining, and kitchen zones, all 120 square meters must sit directly on the soil. On lots where the buildable envelope is tight, that extensive footprint leaves little unbuilt earth for driveway maneuvering, service corridors, or garden plantings.
A two-storey layout stacks functional zones vertically. For that same illustrative 120-square-meter requirement, placing daytime living areas on the ground floor and private sleeping rooms above can reduce the building footprint to roughly 60 to 70 square meters on the ground, depending on stair and wall layouts. This vertical efficiency leaves a larger share of the lot unbuilt, which can be allocated to open-air carports, perimeter walkways, utility yards, or shaded outdoor seating.

A building's footprint dictates how much ground remains for parking, gardens, and utility paths.
Lot Dimensions, Buildable Envelopes, and Space Left Outdoors
The decision to build up or spread out begins with an objective assessment of your lot width and depth, rather than arbitrary land categories. Whether a parcel is 120 square meters, 200 square meters, or 400 square meters, what matters is the net buildable area after applying property setbacks or firewall allowances.
When a single-storey design fills nearly the entire buildable footprint, several practical friction points often emerge:
Constrained vehicle parking: If the structure pushes forward to accommodate all interior rooms, vehicle bays may become cramped, making it difficult to fully open car doors or carry groceries past parked vehicles.
Daylight challenges in center rooms: Broad, deep single-storey footprints can leave interior hallways, powder rooms, or intermediate living spaces far from exterior perimeter walls, requiring artificial lighting during daytime hours unless lightwells or skylights are introduced.
Cramped service areas: Outdoor tasks such as washing, scrubbing cookware, and hanging laundry risk being compressed into narrow perimeter paths with restricted breeze.
In contrast, reducing the ground footprint with a two-storey structure frees open perimeter ground. That additional unbuilt space can provide opportunities for natural air movement and outdoor service zones, though actual cooling still depends on window placement, prevailing breeze orientation, sun shading, and the position of neighboring buildings.
Conversely, where a parcel offers generous width and depth, a single-storey layout remains an appealing alternative. A spacious site allows a bungalow to spread out comfortably while preserving garden space, generous driveway setbacks, and quiet outdoor patios directly adjacent to main living areas.
Construction Budget Realities: Foundation and Roof vs. Structural Framing
A persistent misconception is that a one-storey home is inherently much cheaper to build than a two-storey home, or conversely that total costs automatically balance out. In reality, each structural form shifts construction spending into different building trades.
To make an accurate financial comparison, homeowners should evaluate itemised estimates for two layouts that deliver equivalent room needs, comparable material specifications, and clearly stated floor areas—accounting carefully for the extra floor space that stairs, landings, and upper hallways introduce in a two-storey plan.
A single-storey design distributes its weight across a wider expanse of soil:
Ground-level civil works and foundations: A broader building footprint requires site grading, excavation, tie beams, and slab-on-grade preparation over a wider surface area. However, foundation requirements depend heavily on soil bearing capacity, building loads, and specific structural engineering design rather than footprint area alone.
Roofing structure and coverage: Roof truss quantities, metal roofing sheets, insulation, gutters, and flashing correspond to the horizontal roof geometry. An expansive bungalow roof covers a larger area, which also absorbs substantial solar heat from overhead sun.
A two-storey structure condenses the roof and foundation footprint, but it introduces distinct vertical engineering costs:
Reinforced concrete columns, elevated beams, and suspended floor slabs engineered to carry live loads and withstand regional seismic forces.
Formwork, falsework, scaffolding rentals, and specialized safety gear required when working at height.
Additional labor hours required to hoist reinforcing steel, concrete, masonry blocks, and plastering mortars to the second level.
Vertical plumbing stacks, soil pipe drops, ceiling framing, and acoustic encasements needed to keep overhead drainage pipes concealed and quiet.
Construction of the staircase itself, including structural stringers, treads, risers, and handrails.
Because of these differing trade allocations, neither layout is universally cheaper under all conditions. Homeowners evaluating a Cost-Efficient Home benefit from reviewing line-by-line contractor breakdowns rather than relying on rough cost-per-square-meter assumptions that obscure these structural differences.
Daily Movement, Stair Safety, and Long-Term Accessibility
Beyond budget and boundary lines, physical movement across levels dictates how comfortably a home supports your family through different life stages. Stairs represent both an intentional vertical separation and an ongoing physical consideration.
For households with crawling infants, active toddlers, aging grandparents, or family members recovering from illness or joint injury, staircases require constant attention. Daily routines such as carrying laundry baskets, vacuum cleaners, and bulky items between levels demand steady physical effort.
Eliminating interior stairs in a single-storey design simplifies movement across the entire house, but a bungalow is not automatically barrier-free by default. True long-term accessibility requires deliberate planning: minimizing uneven floor thresholds, managing changes in grade between the carport and the front entry porch, specifying adequate hallway and doorway widths, and arranging bathrooms with sufficient turning clearance and step-free shower areas.
If you choose a two-storey layout to preserve yard area on your lot, stair ergonomics and ground-floor flexibility become vital. Homeowners often review practical guidance on How Should a Family Staircase Be Planned for Safety, Comfort, and Daily Use? to ensure step rises are manageable, tread depths are generous, and landings provide secure resting points. Furthermore, incorporating a flexible ground-floor bedroom paired with an accessible full bathroom can support main-level living for older relatives or recovering family members, though practical suitability also depends on the individual's specific mobility and care needs, as well as level, barrier-free routes connecting the room to the home entrance and everyday shared living spaces. This approach is examined further in Should the Ground-Floor Guest Room Become a Future Elder Suite?.
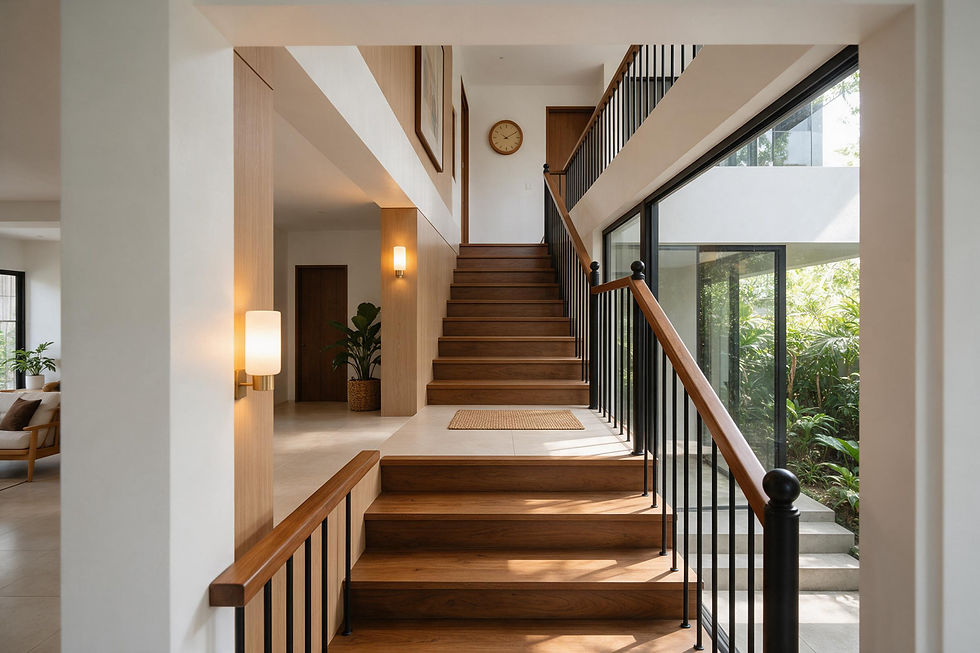
Thoughtfully proportioned stairs and wide landings improve daily comfort and long-term household safety.
Acoustic Boundaries, Family Privacy, and Daily Routines
Privacy and quiet are experienced differently in single-level and multi-level homes. How sound travels through your living spaces shapes rest, focus, and hospitality.
A two-storey layout provides a natural zoning advantage by separating public entertaining areas below from private family bedrooms above. When guests gather in the sala or dining room, second-floor occupants enjoy a distinct spatial buffer. However, this acoustic separation is not absolute. Noise can travel upward through open stairwells, floor penetrations, uninsulated ceiling cavities, or open courtyard windows. Upstairs bedrooms still require thoughtful placement away from the stair opening, alongside solid doors and well-sealed partition assemblies, to achieve reliable quiet.
In a single-storey house, managing acoustic privacy requires intentional spatial planning on a single horizontal plane:
Position bedrooms away from the front gate, driveway, and high-traffic neighborhood edges to limit vehicle and street noise.
Create transitional buffer spaces—such as closets, home offices, or enclosed hallways—between noisy family gathering rooms and sleeping quarters.
Specify solid-core interior doors and insulated interior partition walls where bedrooms adjoin family gathering areas.
At the same time, single-storey living fosters close family connection. Parents with young children often appreciate having all bedrooms on one floor, making it simpler to respond to family needs during nighttime rainstorms or power interruptions without navigating dark stairways.
Service Spaces, Exterior Utilities, and Practical Maintenance
Running a Filipino household requires robust, dedicated service spaces: a wet kitchen for high-heat cooking, a washing machine station, laundry drying racks, storage for LPG tanks, and designated areas for garbage sorting and backup power equipment.
A two-storey home with a compact ground footprint often leaves sufficient perimeter space to organize these outdoor utility functions effectively. However, keeping hanging laundry out of sight or shielding outdoor prep areas from guest view depends on thoughtful screening, wing walls, and orientation, rather than simply having bedrooms upstairs. When perimeter space is constrained, planning outdoor chores requires careful layout choices, which is why homeowners frequently examine Where Should the Clothes Drying Area Go in a Filipino Home?.
Maintenance logistics also differ between the two forms. A single-storey house can make certain exterior maintenance tasks more straightforward to manage, but safe access still depends on overall wall height, roof pitch, ground conditions around the perimeter, equipment placement, and the specific maintenance task being performed. While ground-level proximity simplifies routine inspections, high gutters, steep roof pitches, or elevated split-type compressor brackets still demand proper safety measures rather than reliance on basic stepladders. A two-storey home introduces additional working-at-height logistics, requiring taller ladders, scaffolding or specialized staging, and deliberate tie-off precautions whenever roof gutters, upper facade coatings, or exterior fixtures need servicing.
Homeowners comparing one-storey and two-storey layouts may want to discuss the choice through Zillvek Builders' Customised Design service, since customised home design should respond to their daily movement, budget, and long-term use.
Making the Right Decision for Your Property
Choosing between a one-storey and a two-storey house is ultimately an exercise in matching your family's practical priorities against the physical boundaries of your land.
Before finalizing your home's orientation and level count, take time to verify your lot's true buildable envelope with local building authorities or subdivision administration. Map out your family's daily movements, identify your long-term mobility expectations, and compare itemised cost estimates based on identical room counts and real structural specifications. By aligning your home's footprint with both the realities of your land and the natural rhythm of your household, you create a living environment built for long-term comfort, practical utility, and lasting peace of mind.

Comparing itemised layout options helps match your family's routine to your lot's true buildable area.


Comments